A practical handbook of energy efficiency in buildings for retrofit planning

What this handbook covers and why efficiency still comes first
A practical handbook of energy efficiency in buildings should help owners, designers, facility managers, and energy teams make decisions before capital is committed. The process starts with measured performance, compares it with a credible baseline, removes operational waste, and then selects upgrades that fit the climate, occupancy pattern, code requirements, and maintenance capability of the facility.
Efficiency is not only a sustainability issue. It affects operating cost, equipment sizing, occupant comfort, resilience during grid stress, and the business case for electrification or onsite renewable energy. The scale is significant. The UNEP and GlobalABC Global Status Report for Buildings and Construction 2024-2025 reported that buildings accounted for about 32% of global energy demand and 34% of CO2 emissions in 2023. Their 2025-2026 update also emphasized that building energy intensity has improved over the last decade, while investment and policy progress remain short of a net-zero pathway.
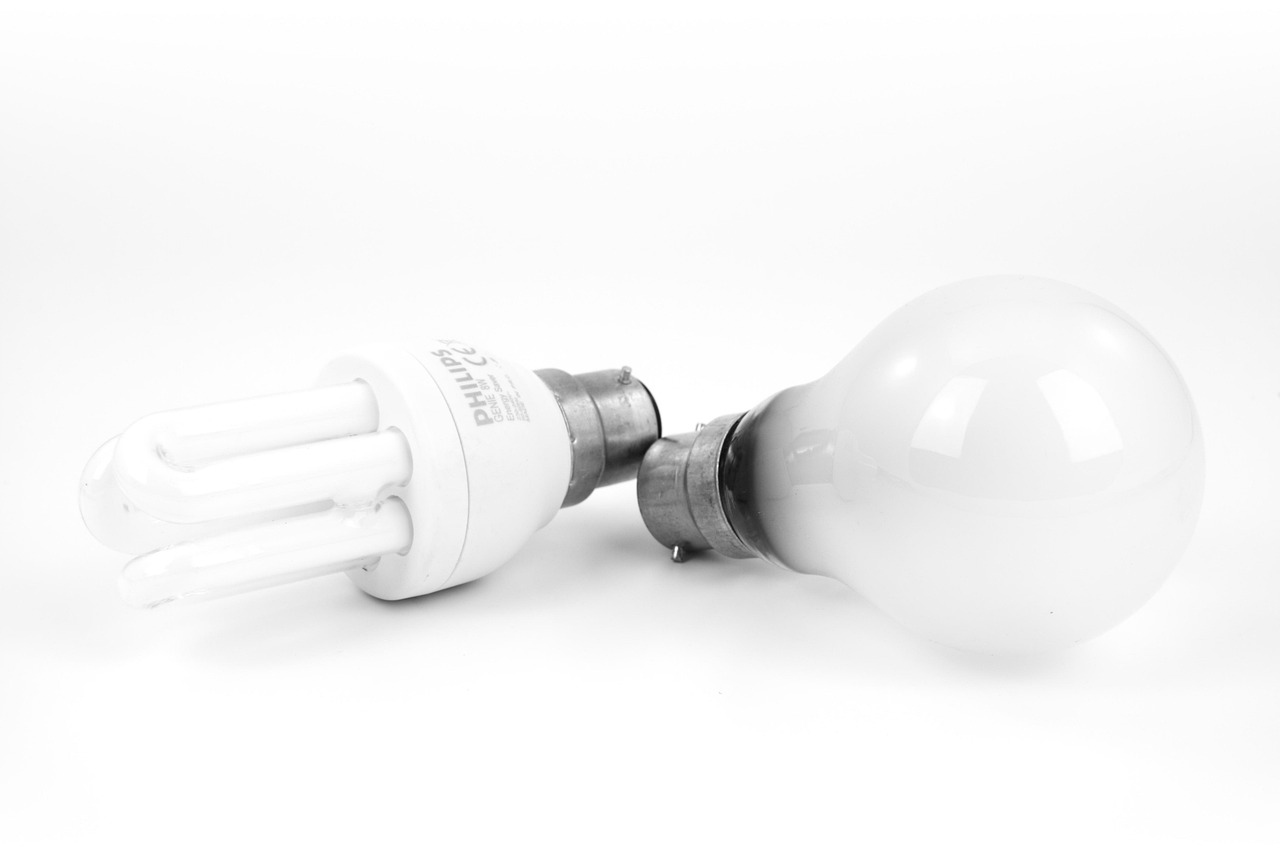
For retrofit planning, the lesson is straightforward: efficiency should not be a checklist item added at the end of design or renovation. It should shape the order in which decisions are made. For more practical articles in this topic area, see the efficiency guides section.
Start with a baseline before choosing measures
A common mistake in retrofit planning is to start with products: a new chiller, LED fixtures, heat pumps, solar panels, or a building automation platform. Any of these may be appropriate, but without a baseline it is difficult to know whether they address the main source of waste. A credible baseline turns energy efficiency from a shopping list into a management process.
Collect the right operating data
A basic baseline should include at least 12 months of utility bills. For buildings with seasonal loads, irregular occupancy, or recent operational changes, 24 to 36 months is better. The team should record electricity, gas, district heating or cooling, water where relevant, demand charges, tariff structure, floor area, occupancy, operating hours, major equipment, and unusual events such as closures, tenant changes, or major maintenance. Weather-normalized data is useful because heating and cooling demand can vary sharply from year to year.
The baseline should also distinguish between total consumption and energy use intensity. A large hospital, supermarket, or data-rich office will not look like a small warehouse. Energy use intensity, usually expressed as annual energy per unit of floor area, is not a perfect metric, but it helps compare performance across buildings or against a previous year after normalizing for use and weather.
Benchmark without overreading the score
Benchmarking tools are useful because they show whether a building is far outside the expected range for its type. ENERGY STAR Portfolio Manager, for example, uses measured data and building characteristics to compare eligible properties with peer buildings on a 1-100 scale. However, a score is a screening tool, not a diagnosis. A low score does not identify which air handler is wasting energy, and a good score does not prove that controls, ventilation, or comfort are optimized. Treat benchmarking as the start of the investigation, not the conclusion.
Use codes and standards as the floor, not the ceiling
Building energy codes and standards define minimum expectations. They are essential for new construction, major renovations, and equipment replacement, but a code-compliant building can still perform poorly if it is badly operated, incorrectly commissioned, or designed around unrealistic schedules. In the United States, the Department of Energy explains that there is no single national building energy code; states and local governments adopt model codes, modify them, or use jurisdiction-specific approaches. Other countries use different regulatory structures, but the same principle applies: confirm the applicable rule set before designing the retrofit.
ASHRAE Standard 90.1 is one of the most influential references for commercial building energy efficiency. ASHRAE describes the 2025 edition as a benchmark standard for energy-efficient design of sites and buildings except low-rise residential buildings, with minimum requirements for building systems and compliance. For energy audits, ASHRAE Standard 211-2018, reaffirmed in 2023, provides a structured basis for commercial building audit levels and reporting expectations.
| Reference | How it helps a building efficiency plan | Important limitation |
|---|---|---|
| Energy codes and adopted model codes | Set enforceable minimum requirements for design, construction, and equipment replacement. | Adoption varies by jurisdiction, and compliance does not guarantee low operating energy. |
| ASHRAE 90.1 | Provides widely used commercial building energy requirements for envelope, HVAC, lighting, power, and compliance paths. | It is a minimum design standard, not a complete operational performance program. |
| ASHRAE 211 | Defines consistent commercial audit levels and reporting structure. | An audit still depends on data quality, field investigation, and owner follow-through. |
| ENERGY STAR energy management guidance | Supports benchmarking, operations, maintenance, goals, and tracking. | It should be adapted to the building type, lease structure, and available staff. |
| DOE retrofit and grid-interactive building guidance | Helps teams plan phased retrofits, controls, electrification, and demand flexibility. | Measures must be screened against local tariffs, climate, incentives, and operational needs. |
Prioritize measures by system interaction
Energy efficiency in buildings is a system issue. A window upgrade changes heating and cooling loads. Better controls can reduce equipment runtime. LED lighting cuts lighting energy and also reduces internal heat gains, which may reduce cooling demand but increase heating demand in some climates. A strong retrofit plan therefore sequences measures in a way that avoids oversizing, duplicated work, and stranded investment.
Envelope and passive loads
The envelope influences heat gain, heat loss, moisture risk, daylight, drafts, and comfort near exterior walls or windows. For existing buildings, practical measures include air sealing, roof insulation, wall insulation where feasible, window film or glazing improvements, shading, vestibule improvements, and repair of damaged doors or seals.
Envelope work is often easiest to coordinate during roof replacement, facade repair, tenant fit-out, or major renovation. Because moisture management and ventilation are linked to envelope tightness, changes should be reviewed by qualified professionals rather than treated as simple material substitutions.
HVAC and ventilation
HVAC is often the largest and most complex efficiency opportunity, especially in buildings with long operating hours. The first step is not always replacement. Teams should check schedules, simultaneous heating and cooling, economizer operation, sensor calibration, stuck dampers, dirty coils, leaking valves, poor balancing, and overridden controls. These problems can waste energy even when the installed equipment is efficient.
When equipment replacement is justified, right-sizing matters. If envelope, lighting, and plug load reductions are implemented first, heating and cooling loads may fall. Replacing equipment before load reduction can lock in oversized systems for decades. Heat pumps, high-efficiency rooftop units, variable speed drives, energy recovery ventilation, and advanced controls can all be effective, but the business case depends on climate, utility rates, maintenance skills, refrigerant strategy, and comfort requirements.
Lighting, plug loads, and controls
LED retrofits are common because they are visible, modular, and often easier to justify than central plant upgrades. The larger opportunity is usually the package: efficient fixtures, daylight-responsive controls, occupancy sensors, scheduling, and commissioning. Plug loads also need attention. Office equipment, kitchen appliances, vending machines, process loads, and tenant devices can quietly erode savings if responsibility is unclear.
Controls should be selected for the building, not for fashion. A building automation system can waste energy if schedules are wrong or alarms are ignored. Conversely, a small building can perform well with simple programmable controls, clear setpoint policies, and routine review. The best control strategy is one the facility team can operate consistently.
Water heating and onsite energy
Domestic hot water loads vary widely by building type. Hotels, multifamily buildings, healthcare facilities, laundries, and food service spaces need closer analysis than typical offices. Efficiency options include low-flow fixtures, pipe insulation, recirculation controls, heat pump water heaters, heat recovery, and high-efficiency boilers where combustion systems remain in use. See also: solar products.
Onsite solar and storage can support a broader energy strategy, but they should not be used to mask avoidable waste. Reducing demand first can improve the economics of solar, batteries, and backup systems because the required capacity may be smaller. The DOE has also published guidance on grid-interactive efficient buildings, reflecting growing interest in flexible loads, demand response, and controls that can reduce stress on the grid while maintaining building services.
Turn an audit into an investment plan
An audit is valuable only if it leads to action. ASHRAE describes three common commercial audit levels: Level 1 walk-through survey, Level 2 energy survey and analysis, and Level 3 detailed analysis of capital-intensive modifications. A Level 1 audit can identify obvious operational improvements and help decide whether deeper study is justified. A Level 2 audit usually adds more detailed utility analysis, site measurements, estimated costs, and savings calculations. A Level 3 audit is most appropriate when the owner is considering major capital projects and needs deeper engineering, risk review, and financial analysis.
A practical investment plan should group measures into packages rather than treating each line item in isolation. Lighting upgrades, controls tuning, and occupancy schedule changes may reduce cooling loads before HVAC replacement. Envelope improvements may improve comfort enough to support different setpoints. Commissioning may reveal that an expensive replacement can be delayed if existing systems are repaired and controlled correctly.
Lawrence Berkeley National Laboratory has reported that commissioning can produce meaningful savings in both existing and new buildings, with median whole-building savings in prior research of 16% for existing buildings and 13% for new buildings. Those figures should not be promised for every property, but they show why operational verification belongs beside capital upgrades.
Measure performance and protect savings
Many projects look successful on installation day and then drift over time. Schedules are overridden, sensors fail, tenants change, filters clog, economizers stop working, and new plug loads appear. Measurement and verification should be planned before work begins, not after savings are disputed.
At minimum, teams should define the baseline period, reporting period, metrics, adjustment method for weather or occupancy, and data owner. For small projects, monthly utility tracking may be sufficient. For larger projects, submetering, trend logs, fault detection, and periodic recommissioning may be justified. The purpose is to keep performance visible after contractors leave.
Good energy governance is simple and repetitive. Review energy data monthly. Compare actual use with expected use. Investigate anomalies quickly. Document setpoint and schedule changes. Train operators when equipment or controls change. Include efficiency requirements in maintenance contracts and tenant fit-out rules. Without this management layer, even well-designed measures can lose value.
A practical sequence for decision-makers
The following sequence can help owners and facility teams avoid common mistakes when building an efficiency plan:
- Define the goal: lower operating cost, code compliance, emissions reduction, comfort improvement, electrification readiness, resilience, or a combination.
- Collect baseline data: utility bills, interval data if available, operating schedules, equipment lists, floor area, occupancy, and maintenance history.
- Benchmark performance: compare the building with its own history and with relevant peer data, while noting limitations.
- Fix operational waste first: schedules, setpoints, simultaneous heating and cooling, sensor errors, leaks, and unmanaged after-hours loads.
- Package measures by interaction: envelope, lighting, HVAC, controls, water heating, and onsite energy should be modeled or screened together.
- Match audit depth to decision risk: do not pay for a deep study when a walk-through is enough, but do not approve major capital work on rough assumptions.
- Check code and incentive requirements: verify adopted local codes, equipment standards, utility programs, tax rules, and documentation requirements.
- Commission the work: confirm that systems are installed, programmed, tested, and handed over properly.
- Track results: compare measured performance with expected performance and correct drift.
- Repeat periodically: building use changes, tariffs change, equipment ages, and new technologies become viable.
Frequently asked questions
What is the first step in improving building energy efficiency?
The first step is to create a baseline using utility data, building characteristics, operating schedules, and major equipment information. Without a baseline, it is difficult to know whether a proposed measure addresses the most important source of waste or simply looks attractive on paper.
Is an energy audit always required?
Not always. A small building with obvious schedule problems may begin with basic operational corrections. However, an audit becomes important when the owner needs a prioritized list of measures, credible savings estimates, code documentation, incentive support, or justification for capital investment. The audit level should match the cost and risk of the decision.
Should a building install solar before efficiency upgrades?
Usually, efficiency should be evaluated first. Reducing avoidable demand can lower the size and cost of onsite solar, storage, and backup systems. Solar can be an excellent measure, but it works best as part of a broader plan that first addresses waste, controls, and load reduction.
Why do efficient buildings sometimes miss their savings targets?
Common reasons include unrealistic baseline assumptions, poor commissioning, control overrides, changes in occupancy, equipment faults, and lack of ongoing monitoring. Savings are more likely to persist when measurement, verification, operator training, and periodic recommissioning are included in the plan.
What makes a building efficiency plan practical?
A practical plan is specific to the building. It uses measured data, recognizes code obligations, prioritizes measures by system interaction, assigns responsibility for operations, and verifies results after installation. It avoids one-size-fits-all claims and treats energy efficiency as an ongoing management discipline.